Husum Nord
We are proud to launch the pavilion call for Copenhagen Architecture Biennial 2027, in collaboration with “Områdefornyelsen Husum Nord”. A call for a pavilion responding to this year’s theme, Elements, while being able to function in two distinct geographical locations.
During the Biennial (9.9-15.10.2027) the pavilion will be located at Bertel Thorvaldsen’s Plads in the Cultural District of central Copenhagen. Thereafter, the pavilion will find its permanent home in the Husum Nord area, a sustainable solution that ensures locals and international guests the ability to experience the pavilion again and again.
Elements, the theme of Copenhagen Architecture Biennial 2027, investigates architecture as a matter of reestablishing connections to our senses and surroundings - the ground beneath our feet, the air we breathe and the materials we build with. Leaving behind dreams of mastery over heat, earth, air and water - in a time of warming, pollution, droughts and technological illusions of a frictionless escape into the cloud - we follow commonly felt desires for friction and ask what designing from dependence and connection might entail.
With Element Pavilion, we urge you to build with fire, water, earth and air and usher in a new era of connection. A pavilion that lets the world in instead of shutting it out, while working with both the distinct character of the Cultural District and Husum Nord.
In 2025, the first Copenhagen Architecture Biennial took place, featuring two forward-looking and material-conscious pavilions that served as symbols and landmarks reflecting the Biennial’s Slow Down theme. The pavilions attracted more than 100,000 visitors and were featured in a wide range of the world’s most influential architecture publications.
A pavilion rooted in fire, water, earth and air—designed for connection, built for reuse, and made to live in both the heart of Copenhagen and Husum Nord.
The Culture District
Copenhagen Cultural District offers a distinctive opportunity to delve into Denmark’s past, present, and future within a single urban area in the heart of the city. This historic and picturesque area offers tales of power, art, culture, and democracy. With a diverse selection of museums, art centres, a palace and an amusement park, visitors can authentically navigate centuries of Danish history—all within a 15-minute walk radius.
The pavilion will find its first home on Berthel Thorvaldsens Plads, in front of Thorvaldsens Museum, with its distinctive orange facade and wall paintings. It will sit right on the canal, with the Danish Parliament in the background.
About Husum Nord
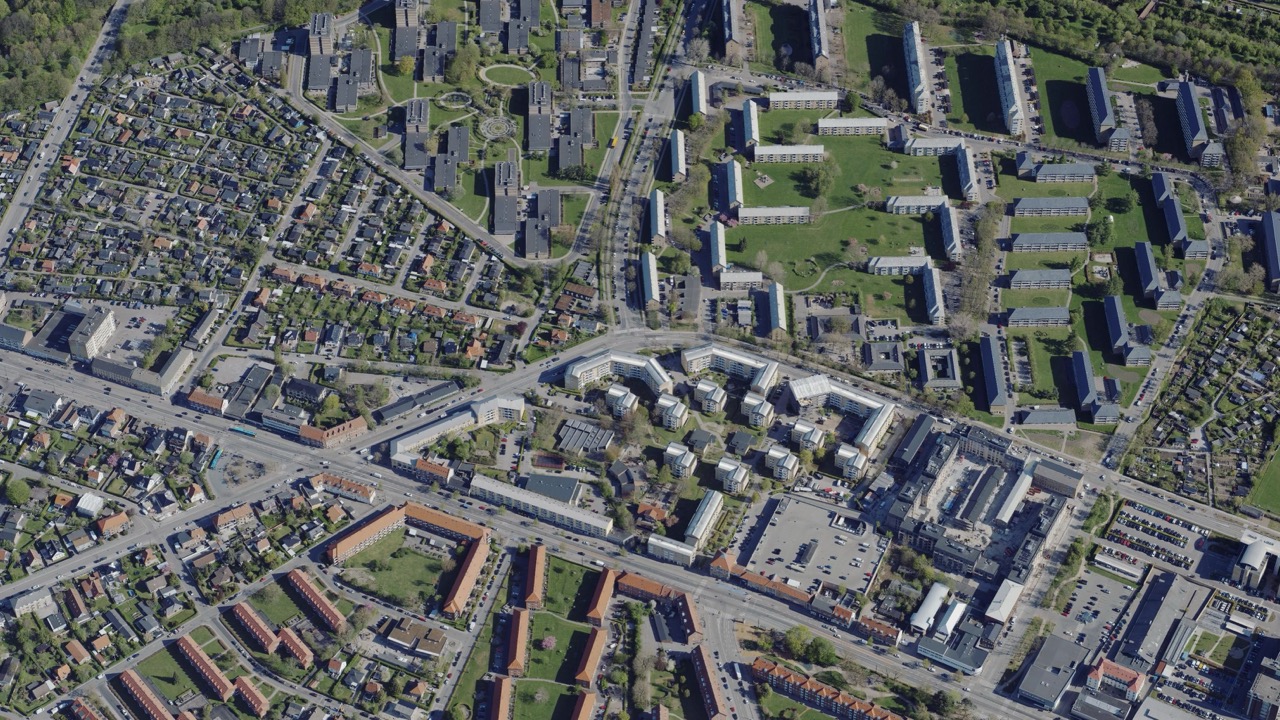
Husum Nord is an urban district that has historically been home to several interesting architectural styles. From the area around Gadelandet, which until the 1930s was home to a small village with thatched-roof houses, to Voldparken’s iconic yellow-brick buildings designed by two of Denmark’s leading functionalist architects, Kay Fisker and Edvard Heiberg.
The exact placement in Husum Nord is not yet decided. But the pavilion will find its home in an area known for Fisker and Heiberg’s elegant brick buildings, which extend into the gently undulating landscape along Copenhagen’s Western Rampart. A neighbourhood that also fostered the Danish artist Per Kirkeby and where he found early inspiration for his brick works.
Open Call Details
We are seeking proposals for a pavilion that will be placed in Husum Nord following the biennial. The pavilions must:
- The pavilion should function as an open, inviting and safe place for people of all ages to stay and gather, while providing a space for respite from the surrounding indoor and outdoor renovation works in Husum Nord
- Be constructed from recycled, regenerative and reusable materials, with a focus on circular building practices and a goal of zero waste.
- Reflect the theme of “Elements”, both conceptually and in the design.
- Be modular and demountable, allowing the structure to be assembled, disassembled, stored and transported from central Copenhagen, and subsequently reconstructed in Husum Nord.
Who Can Participate
Architects, designers and students (urban, landscape and building architecture).
Both interdisciplinary teams and individuals are welcome, including (but not excluded to) engineers, artists, designers, scenographers and researchers.
At least one member of every submitted proposal must be based in Denmark.
What Do You Get from Participating?
- Prize: The selected project will receive a prize of DKK 60,000.
- The opportunity to create attention, sensory experiences and a space for architecture enthusiasts, local residents, tourists and journalists from around the world visiting Copenhagen during Copenhagen Architecture Biennial 2027, as well as afterwards in Husum Nord.
- Opportunity to investigate more sustainable building practices, contributing with a built project and new knowledge
- A platform and connections to architects, professionals and experts.
- Become a central part of the 2027 Biennial, as you construct your pavilion and exhibit it in the heart of Copenhagen
- Visibility through an extensive marketing and communications campaign and extensive exposure nationally and internationally.
Key Criteria
- The structures must include a structural and operational concept that takes strong wind conditions into account and must be designed with consideration for visitor safety, logistics, daily operation and accessibility for people with disabilities. The pavilion must comply with current safety regulations in BR25 (Danish Building Regulations), including accessibility requirements.
- Sustainable and resource-conscious design.
- The pavilion should integrate into the landscape and architectural context of Husum Nord.
- The pavilion must not have four completely enclosed sides. Guests should be able to see through the structure
- The pavilion must be capable of being constructed on site within 4 days and dismantled within 4 days.
- The pavilion must be removable without leaving permanent traces on the site. Excavation or installation of permanent foundations is not permitted unless otherwise agreed with the landowner. Existing paving, vegetation, furniture and other elements may not be damaged or removed without prior agreement.
- The pavilion must strive to be accessible to everyone.
The selected team behind the pavilion will be responsible for its construction. As part of the overall pavilion project, however, support will be available for obtaining permits and approvals and for dialogue with the municipality, landowners and engineers, as well as contact with potential funding partners and possible access to workshops. Guidance and coordination of activities during the exhibition period will also be provided.
Please note that the construction of the pavilion may be adjusted in order to comply with municipal guidelines and regulations.
Submission details
Pavilion dimensions: Maximum 5 × 5 metres in plan and 5 metres in height from ground level to the highest point.
Submit as a PDF (maximum 6 A3 pages, landscape, maximum 100 MB), including:
A short text describing the concept, material approach and planning/construction processes.
Estimated budget (materials, craftsmen, etc.). Copenhagen Architecture Biennial can provide up to DKK 280,000 in financial support for production costs. The budget should include transportation, dismantling and rebuilding costs.
Site plan at 1:100.
All necessary drawings in the form of plans, sections and elevations at 1:50.
Visual material that further communicates and supports the idea and concrete design, such as sketches, visualisations, collages or photographs of a model.
Necessary details at 1:10.
Submission Deadline: 10 February (CET 23.59)
Timeline
- September 2026: Call is launched.
- October 2026–February 2027: Open call period.
- 10 February (CET 23.59): Submission Deadline
- End of February 2027: Representatives from the steering group are presented with three potential winning pavilion proposals, from which they select their preferred project.
- March 2027: Winner announced.
- April–August 2027: Pavilion is further developed and constructed.
- 9 September 2027: Opening of the pavilions, coinciding with the opening of Copenhagen Architecture Biennial 2027.
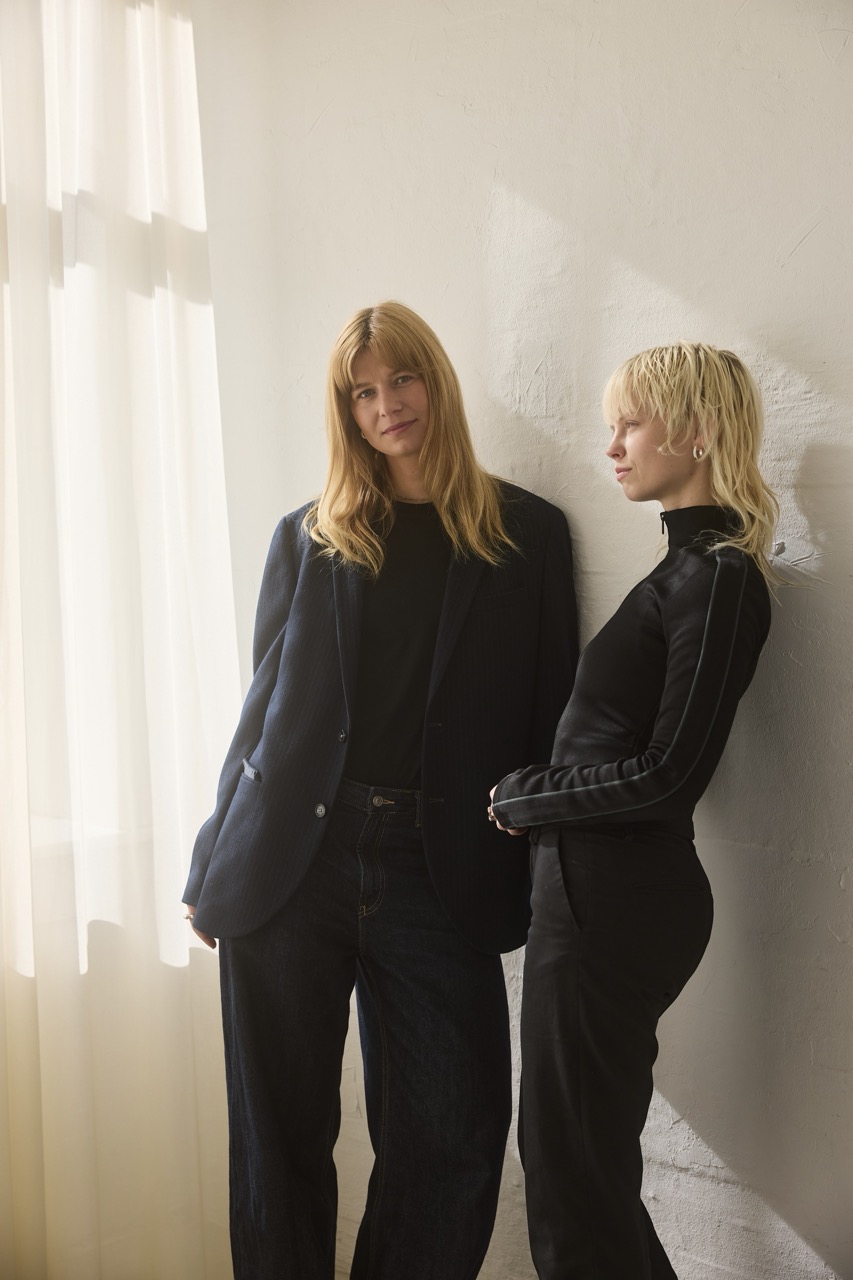
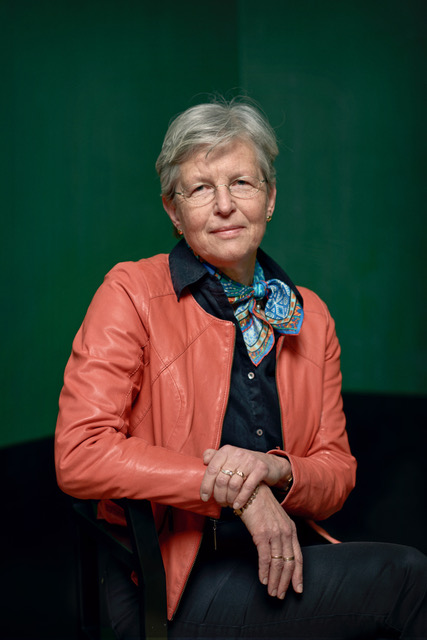
Jury Members


Sponsors

